Preliminary Home Concept
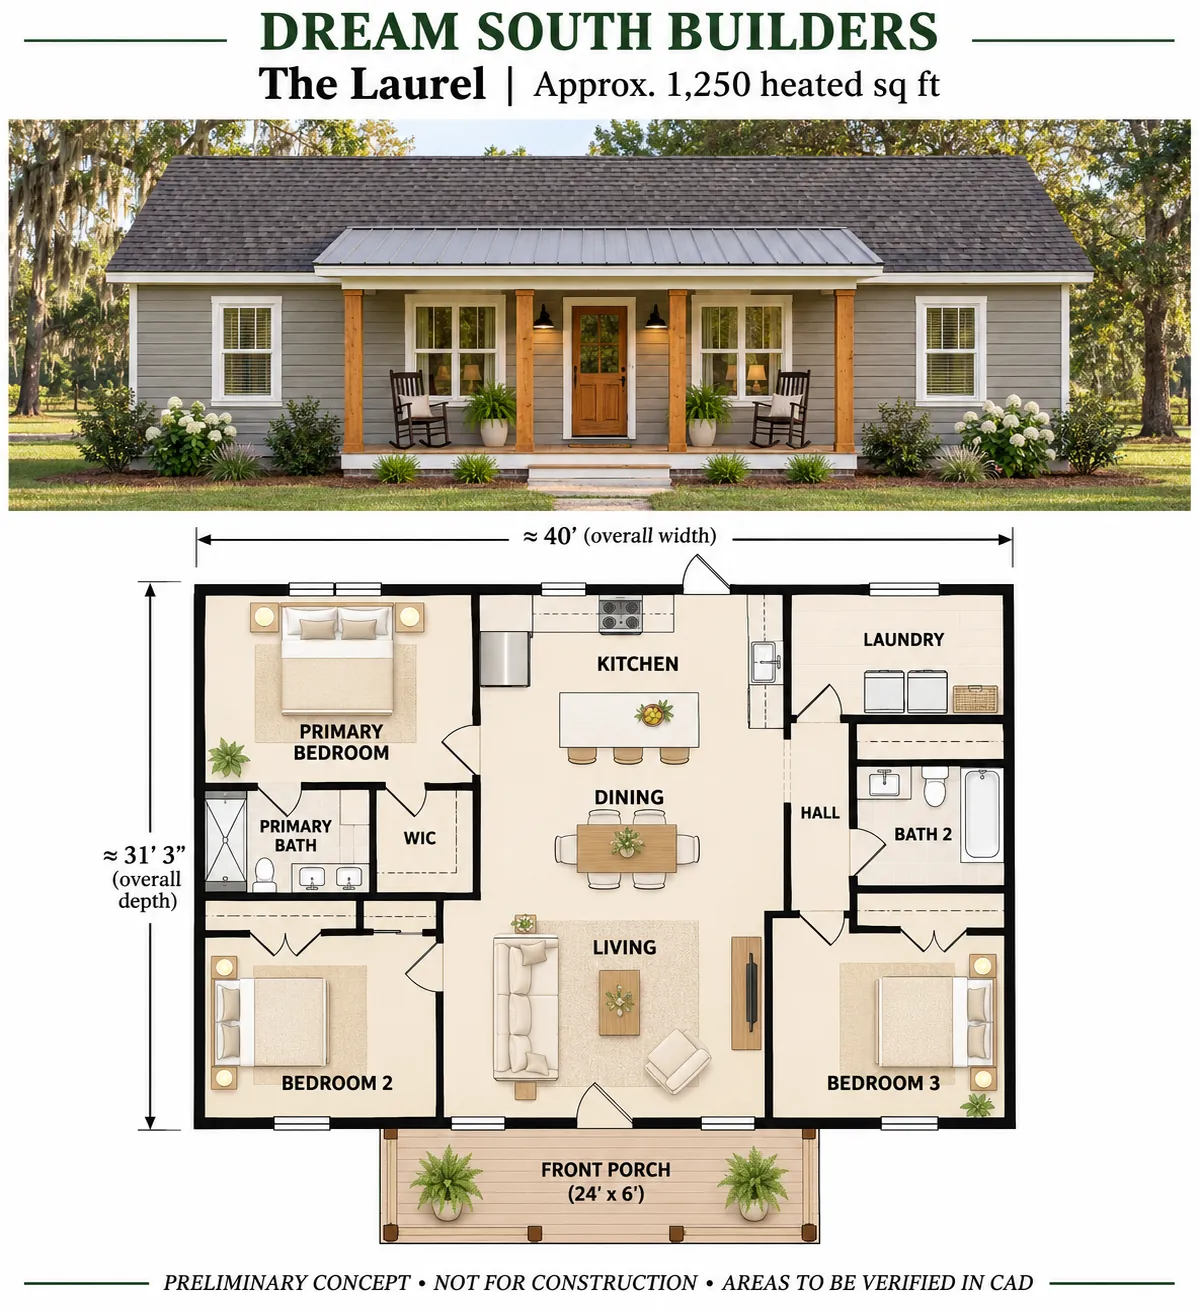
The Laurel
Approx. 1,250 heated SFA compact three-bedroom plan that keeps the footprint disciplined while preserving an open living core, a real primary suite, and a welcoming front porch.

Build On Your Lot
You should not have to choose between an impersonal production house and an expensive, start-from-zero custom process. DreamSouth gives you a strong plan, thoughtful choices, and a builder who still treats the details like they matter.
The DreamSouth Home Collection
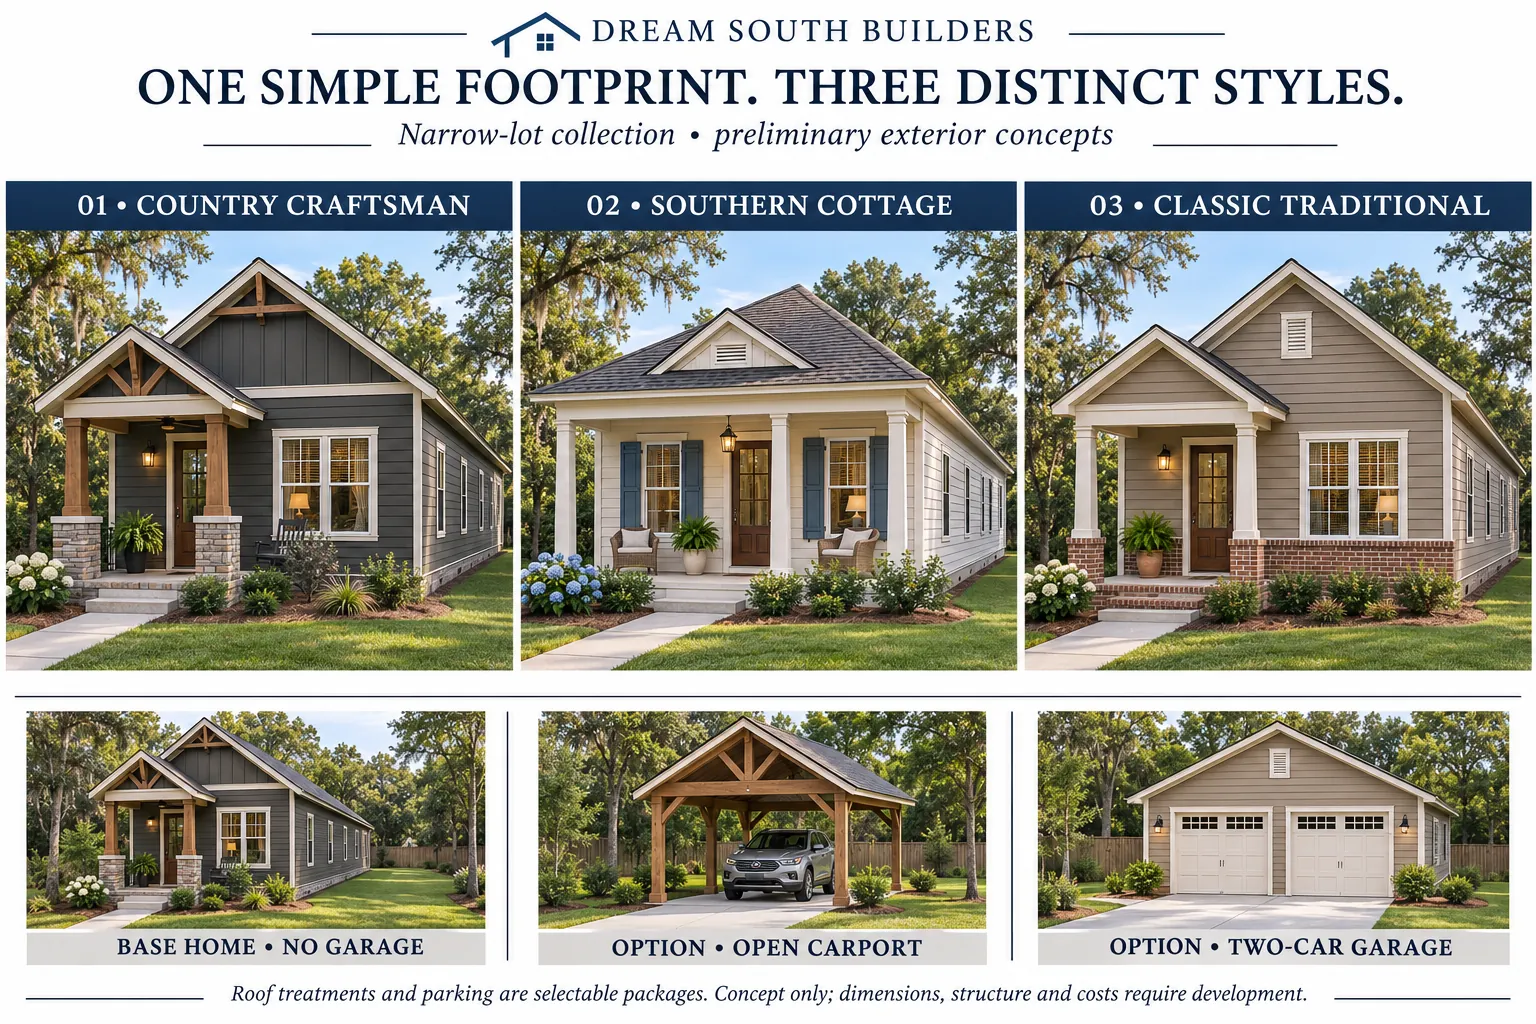
The collection is built around efficient footprints that can carry different architectural personalities. The plan gives us a disciplined starting point; your property, family, priorities, and budget shape the finished home.
Exterior style, porch treatment, carport or garage options, finishes, and selected interior changes can be evaluated without losing control of the underlying plan. That is how we protect value while keeping the experience personal.
Current Plan Concepts
These concepts are being refined into a growing plan collection. Each one is preliminary until final CAD, engineering, site fit, selections, and pricing are complete.
A compact three-bedroom plan that keeps the footprint disciplined while preserving an open living core, a real primary suite, and a welcoming front porch.
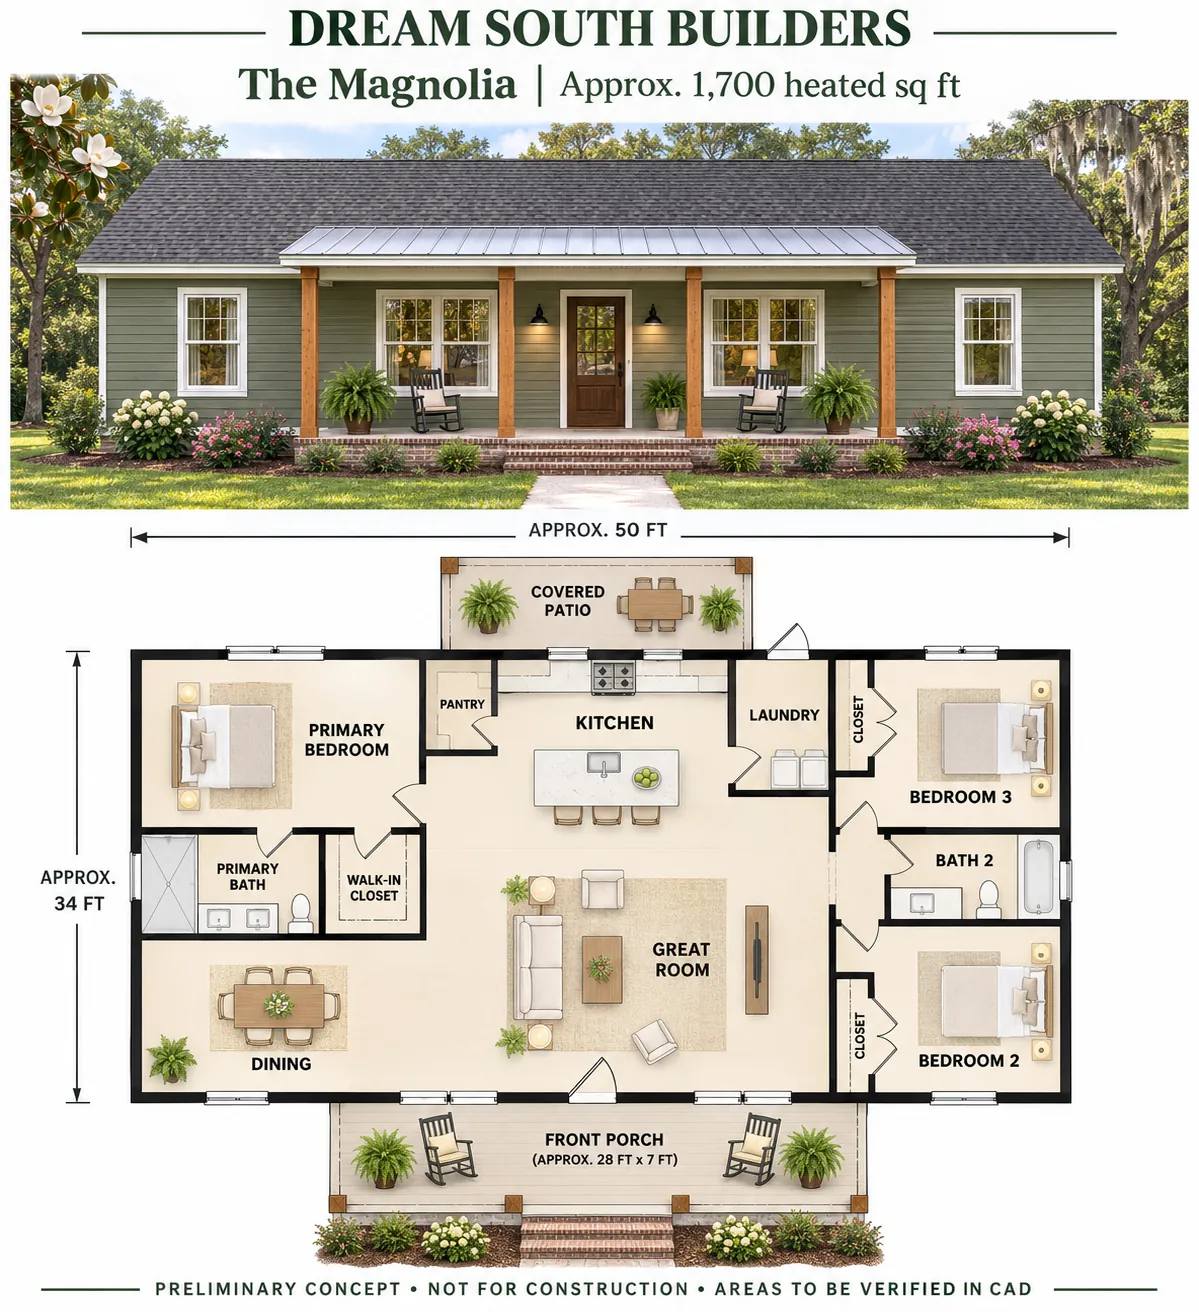
A comfortable three-bedroom home with broad front-porch character, open gathering space, and room for everyday family life without unnecessary waste.
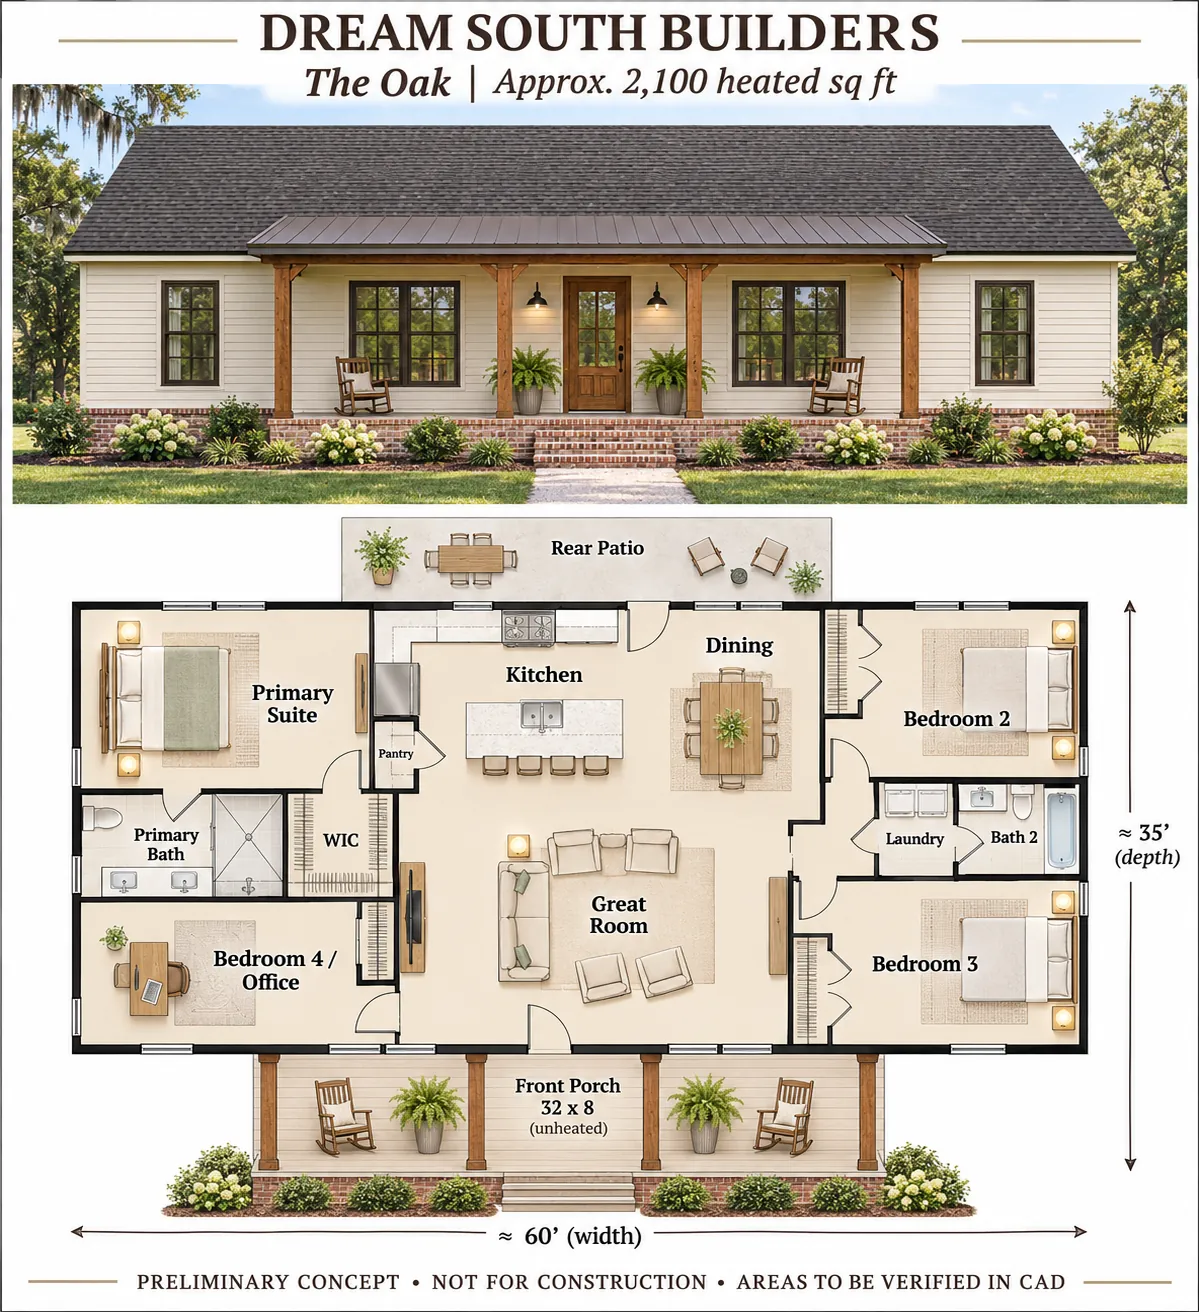
A larger four-bedroom plan with flexible office space, a generous kitchen and great room, and the relaxed proportions of a modern Southern home.
The Process
A house does not become affordable by ignoring the lot, utilities, permitting, selections, or construction details. We bring those decisions together early.
We review the lot, access, utilities, setbacks, topography, jurisdiction, and the conditions that may affect the plan or cost.
Select the footprint, size, exterior direction, and parking option that best fit the property, family, and budget.
We work through practical personal changes—finishes, storage, rooms, porches, exterior character, and the details that matter to daily life.
The house, sitework, utilities, permits, selections, and local conditions are brought into one honest project budget before construction.
DreamSouth stays personally involved from preconstruction through field execution, final walkthrough, and turnover.
A Better Kind Of Value
We control cost through disciplined plans, honest choices, and practical building decisions—not by treating the homeowner like a number or allowing the details to disappear.
Personal builder involvement
Plans developed with constructability in mind
Clear options instead of surprise upgrades
Site and utility conditions reviewed early
Quality and detail protected throughout the build
Plan images, dimensions, areas, options, and pricing discussions are preliminary and are not construction documents or offers to build. Final scope and price depend on the lot, jurisdiction, sitework, utilities, engineering, permits, selections, market conditions, and the executed construction agreement.
Already Own Land—or Looking?
Send us the address, parcel information, survey, or simply the area where you want to build. We will start with the lot and an honest conversation.