
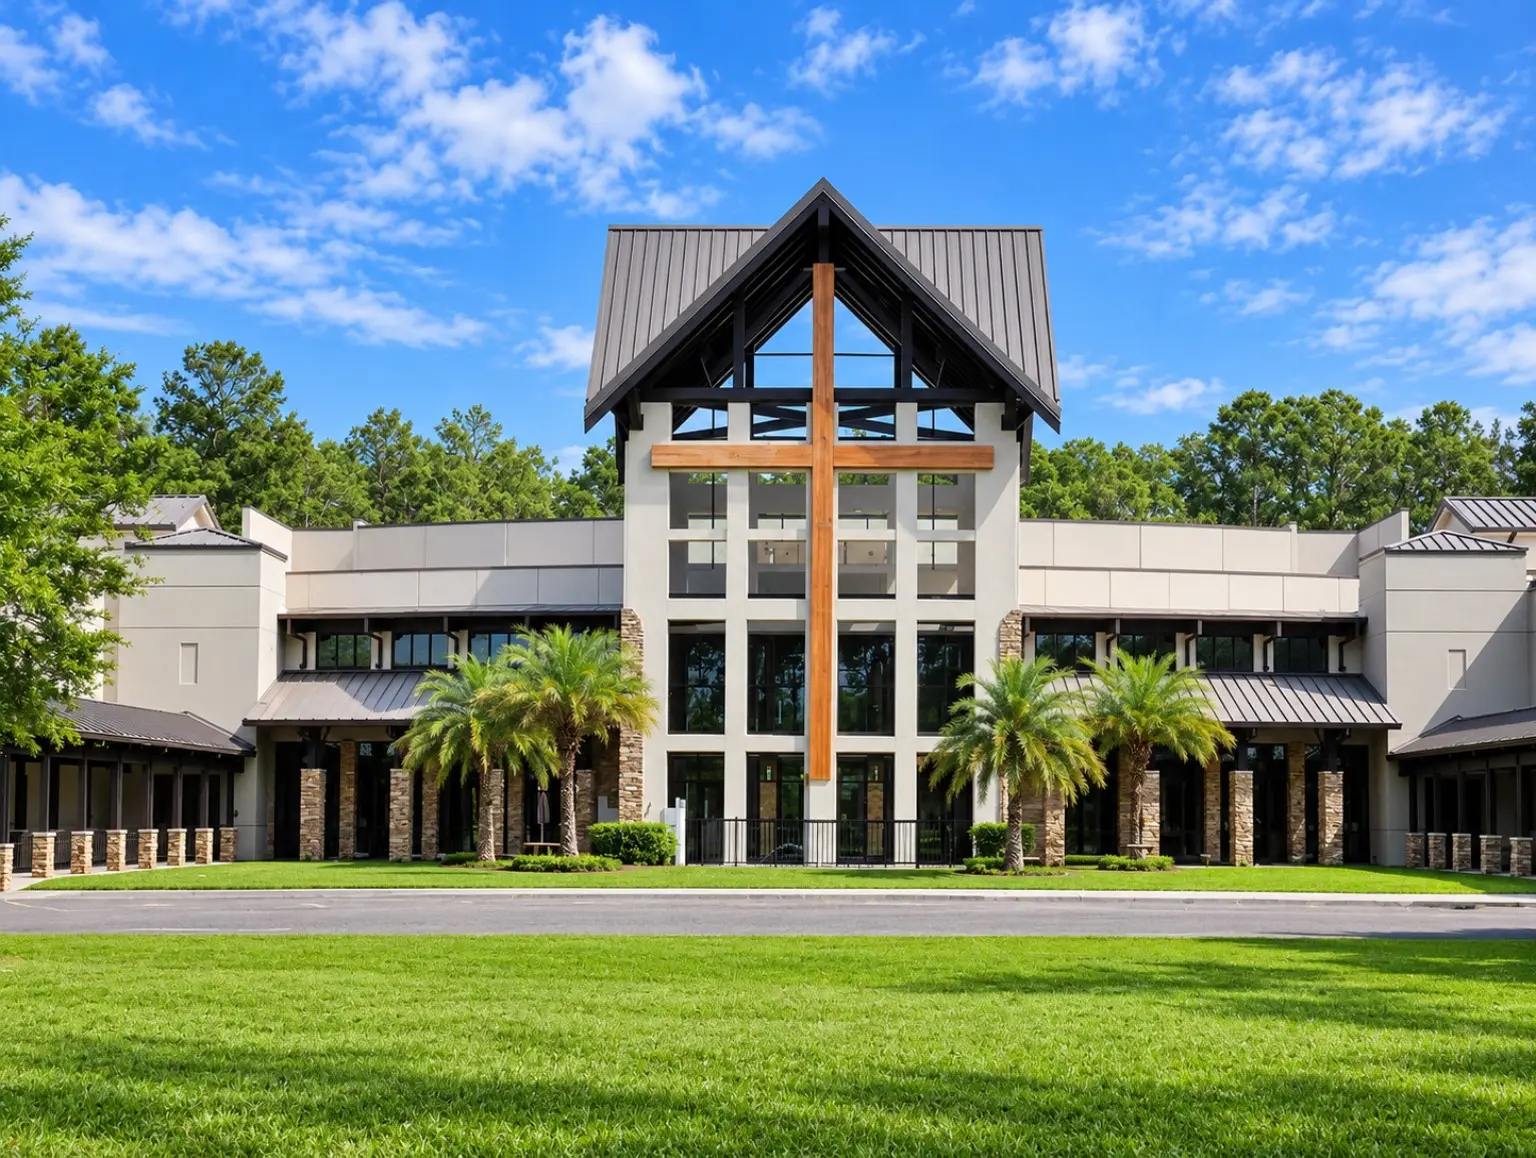
Project Overview
A 35,000-Square-Foot Church Built Around Purpose.
Crosswater Community Church is part of the commercial and institutional project experience behind DreamSouth. The building combines a broad, multi-wing footprint with a strong central entry marked by a prominent timber cross.
Projects of this scale demand more than a good front elevation. Structure, exterior envelope, site circulation, trade coordination, quality control, and the day-to-day field decisions all have to move together so the finished building can serve the people who rely on it.
This project is presented as prior project experience completed under DreamSouth leadership. Additional contracting-party and scope details are available during qualification.
Project Gallery
A Closer Look.
These selected images show both the finished result and the work behind it.
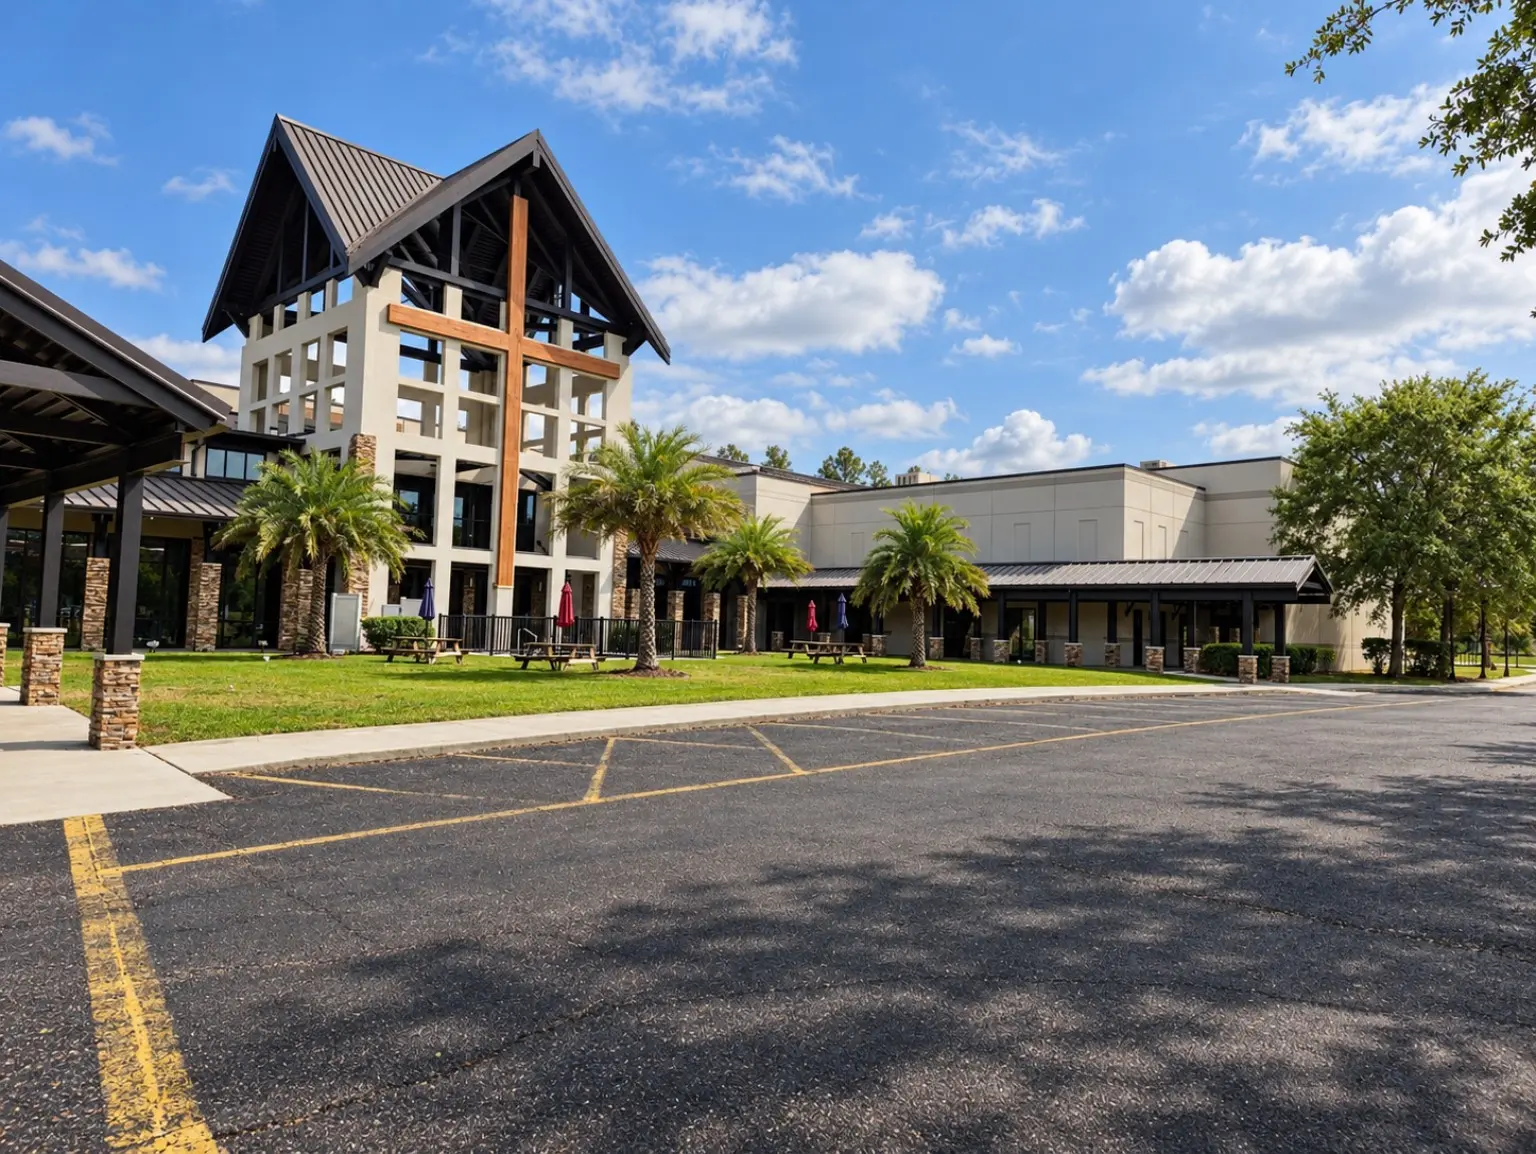
 Crosswater Church Campus
Site Context
More Than A Front Elevation.
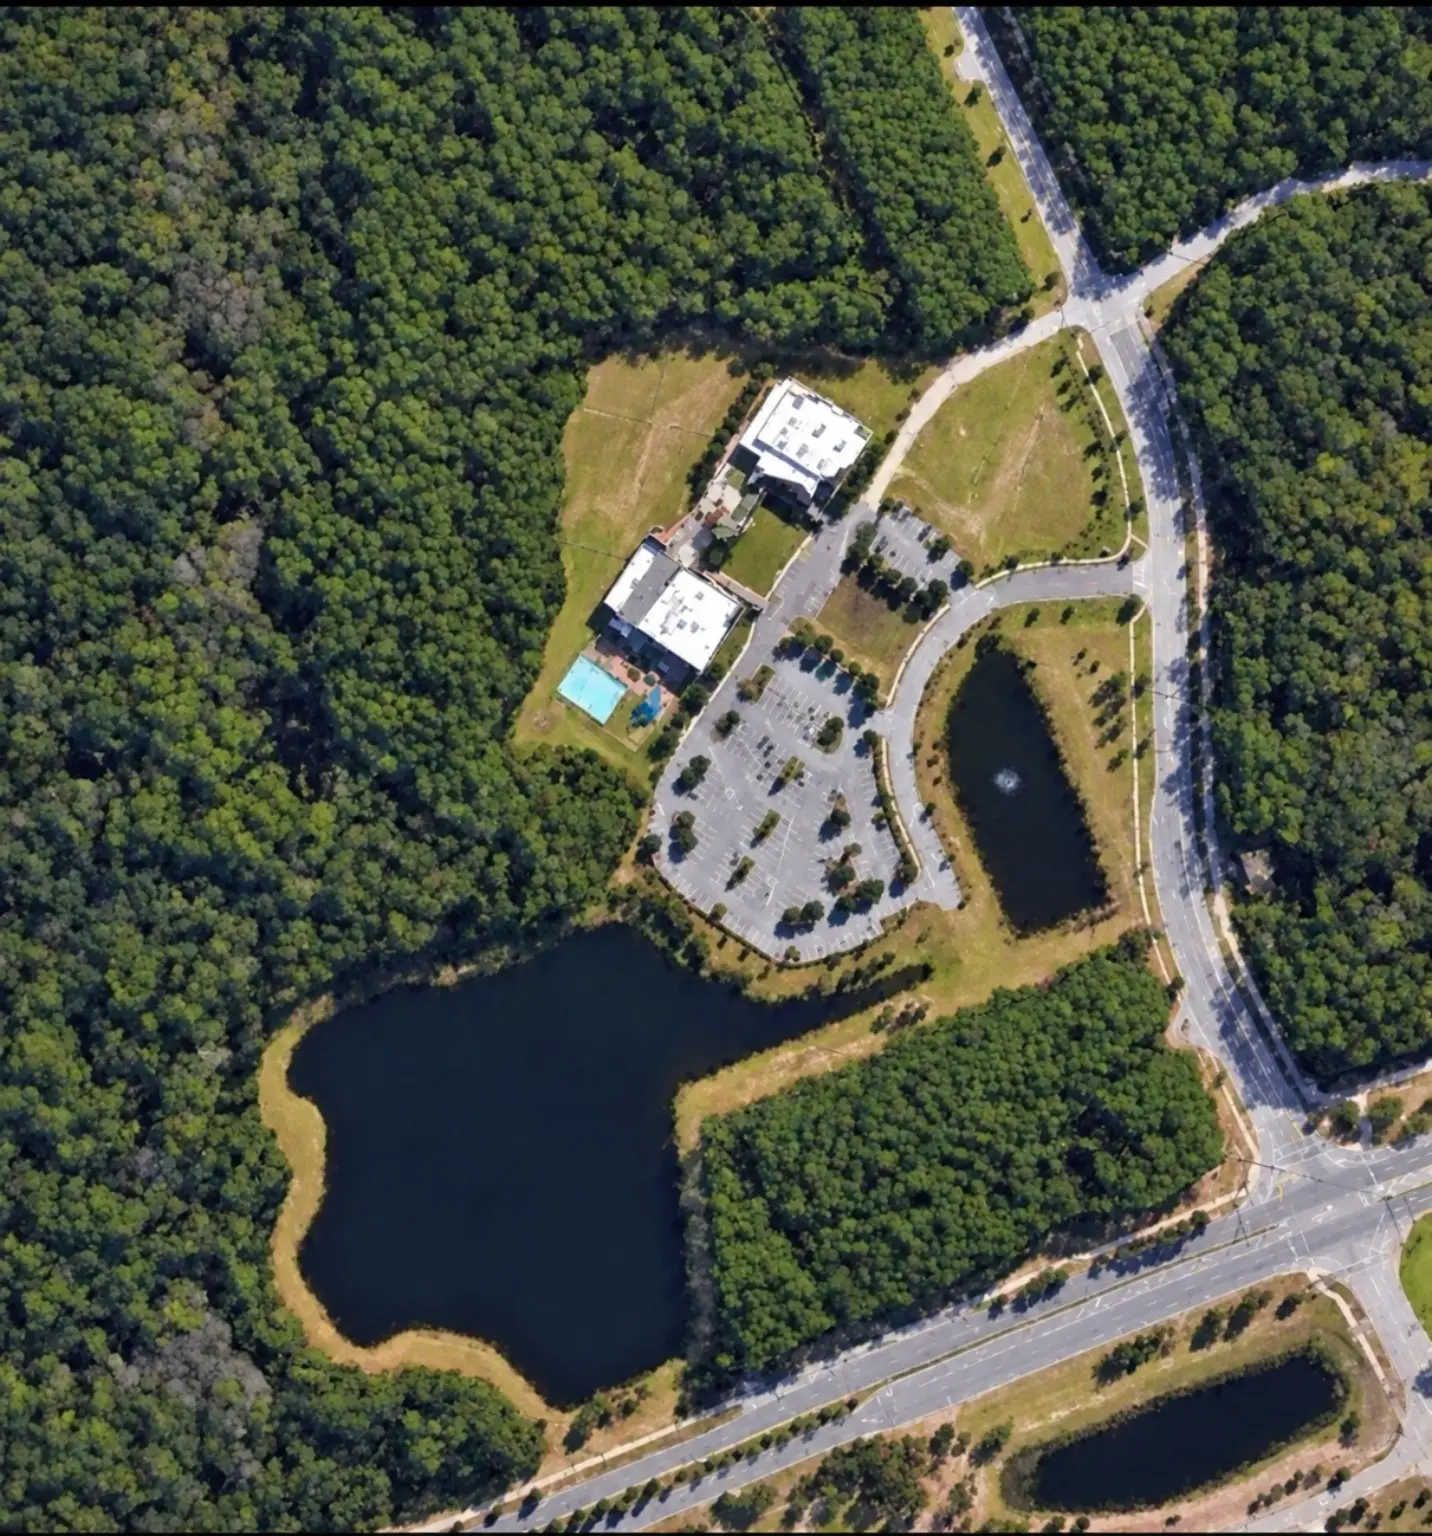
The aerial context gives the project depth. It shows how the church, arrival drive, parking, landscape, surrounding woods, and water features come together as one campus—not just one photograph of a building.
Build the Right Team
Planning Something With This Level Of Coordination?
Whether you are an owner with an idea or an architect building the right project team, we would rather begin with a real conversation than a rehearsed sales pitch.