
Project Overview
Digital Coordination Carried Into The Field.
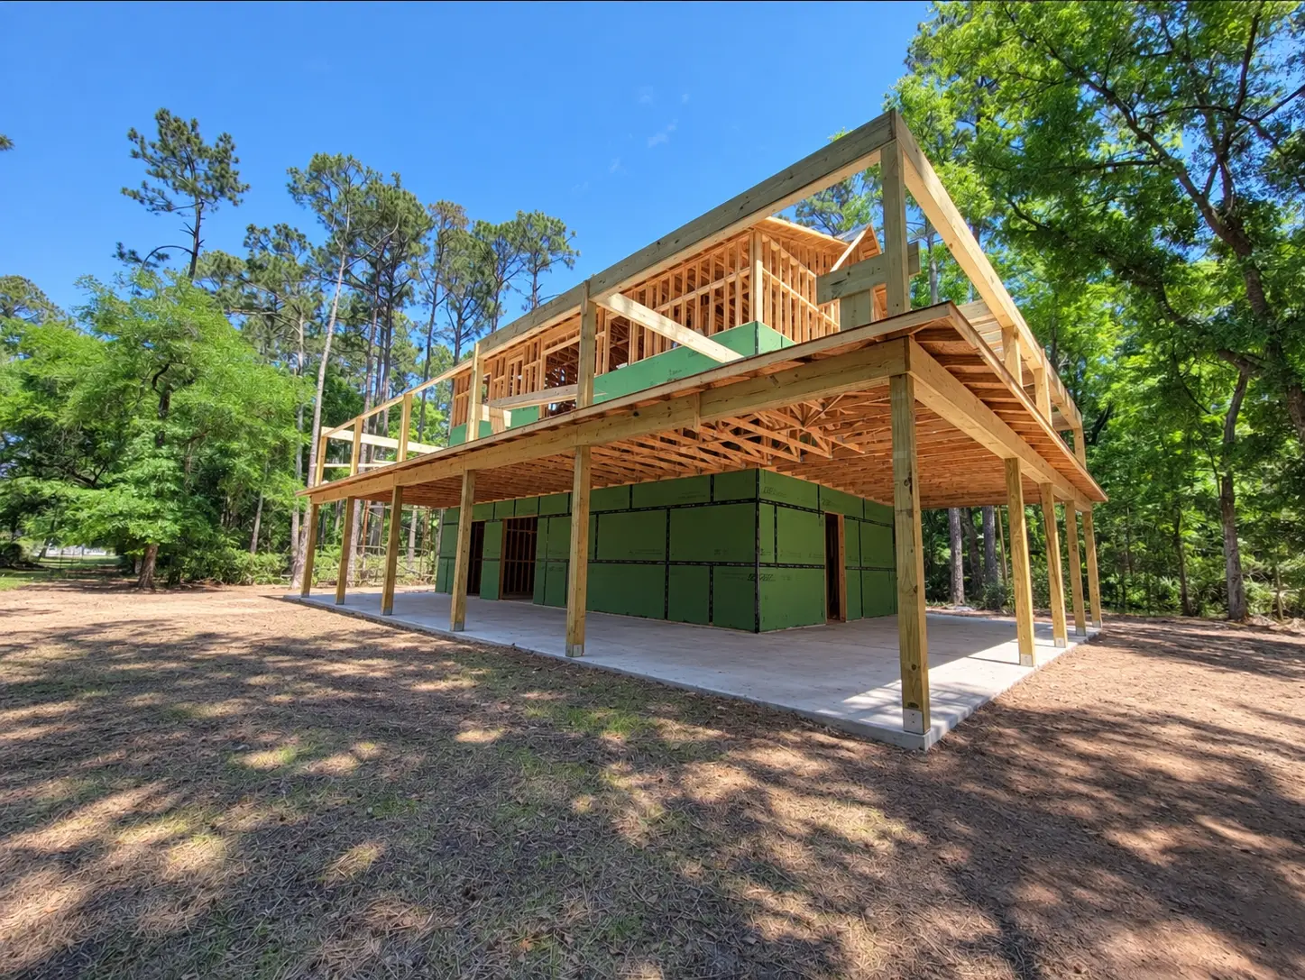
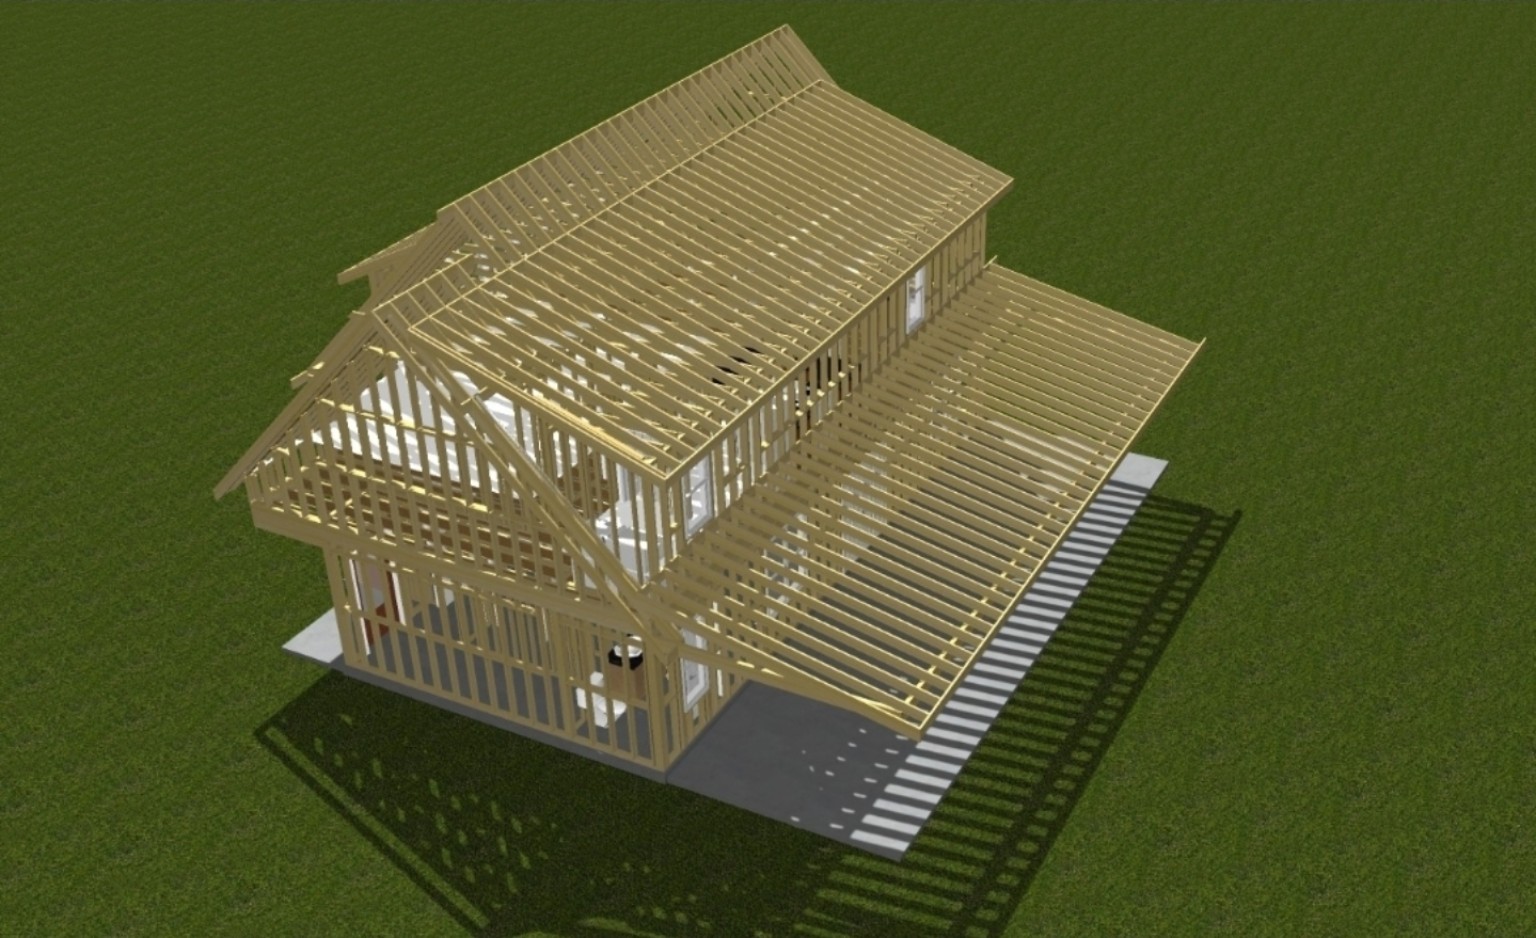
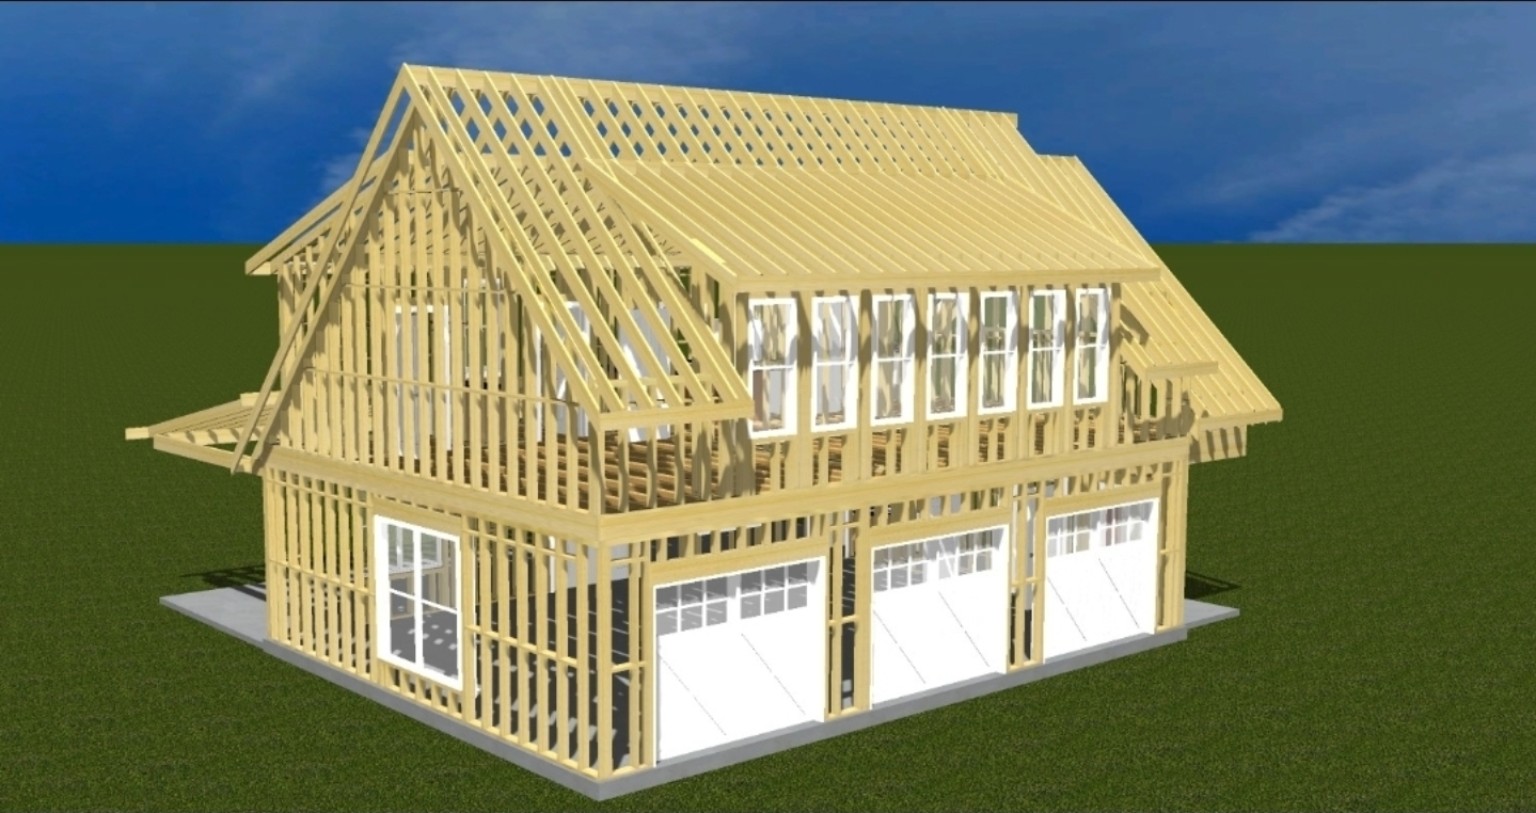
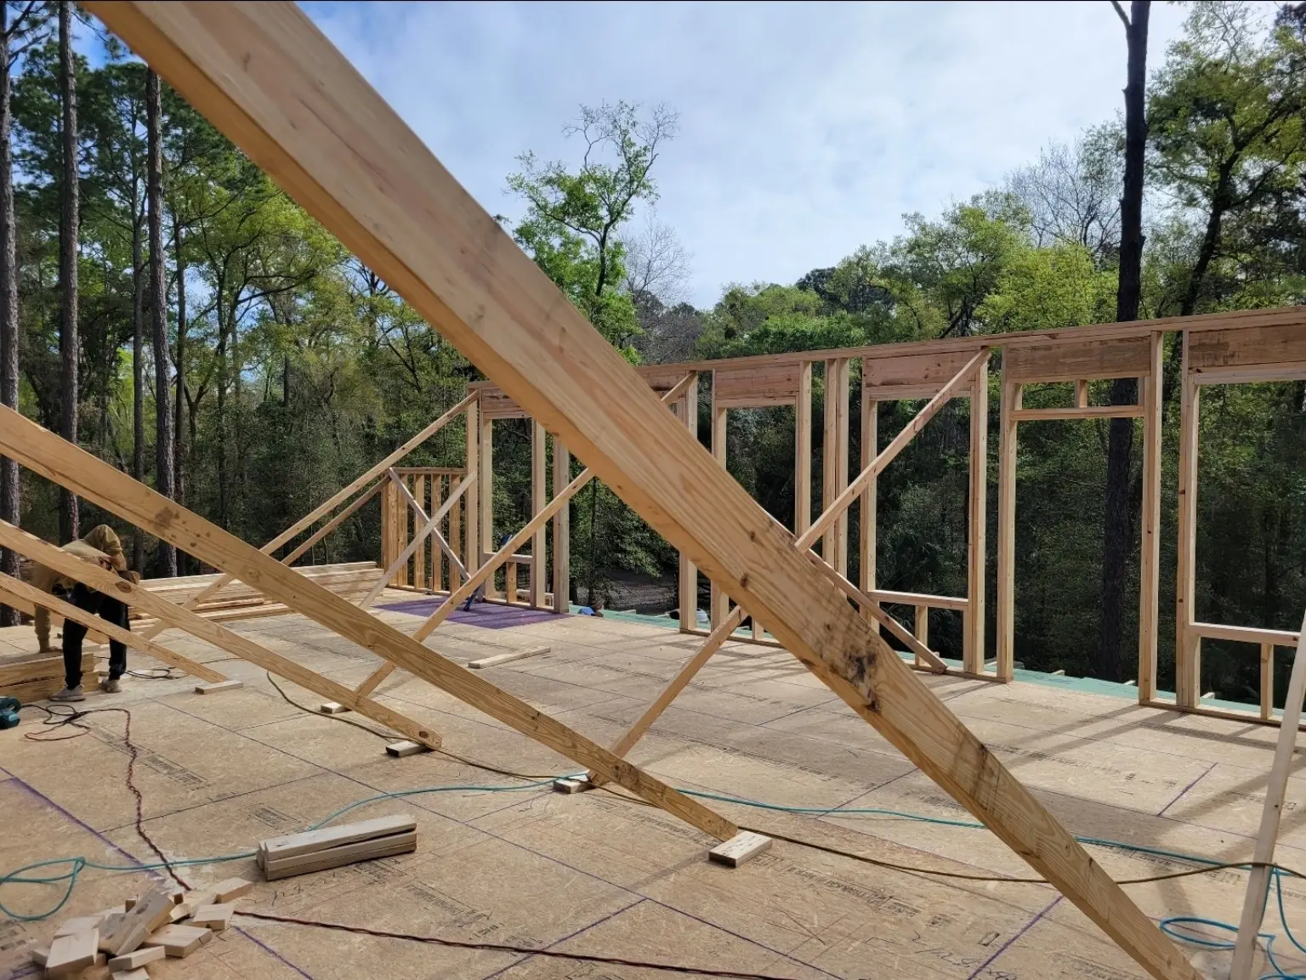
This active ADU shows how planning on the screen carries into the field. The structural shape, roof geometry, and window openings can be followed from the three-dimensional framing model into the work being built.
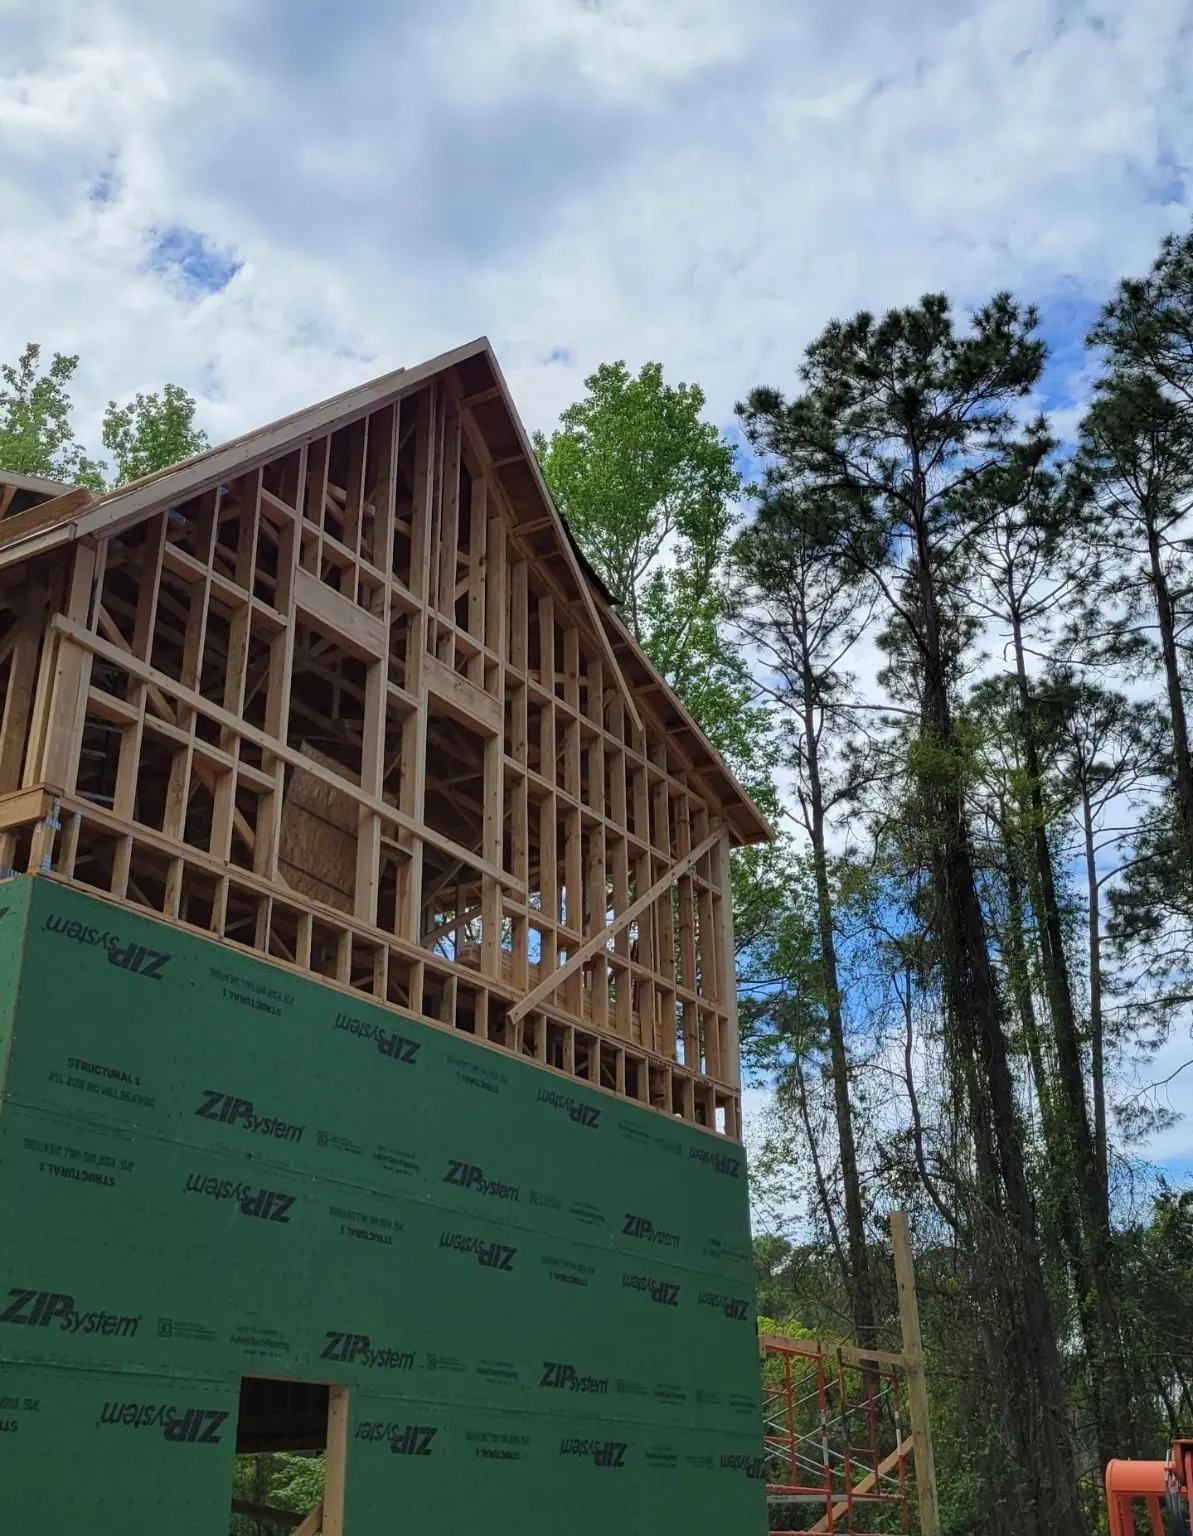
A finished wall can hide a lot. Construction photographs let you see the planning, sequencing, and craftsmanship before the finishes cover the structure.
Selected project experience reflects work completed, managed, or led by DreamSouth leadership. Additional role and scope detail is available during qualification.
Project Gallery
A Closer Look.
These selected images show both the finished result and the work behind it.
Build the Right Team
Planning Something With This Level Of Coordination?
Whether you are an owner with an idea or an architect building the right project team, we would rather begin with a real conversation than a rehearsed sales pitch.