
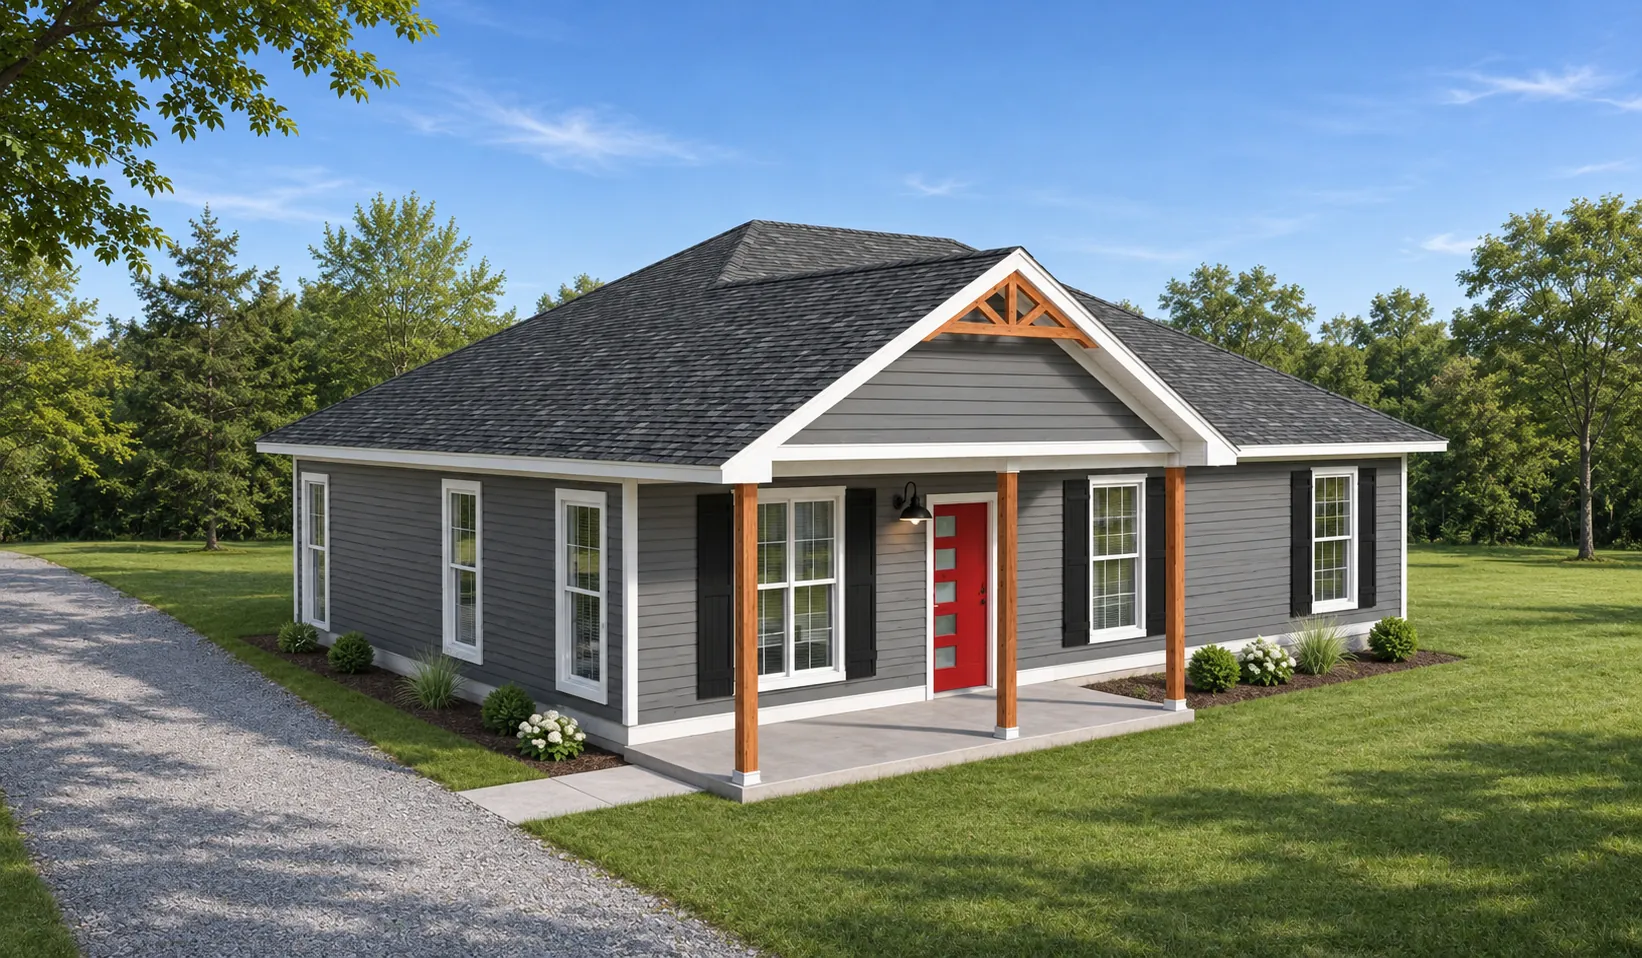
The Idea Behind The Home
Good Design Is Not Measured By How Complicated It Is.
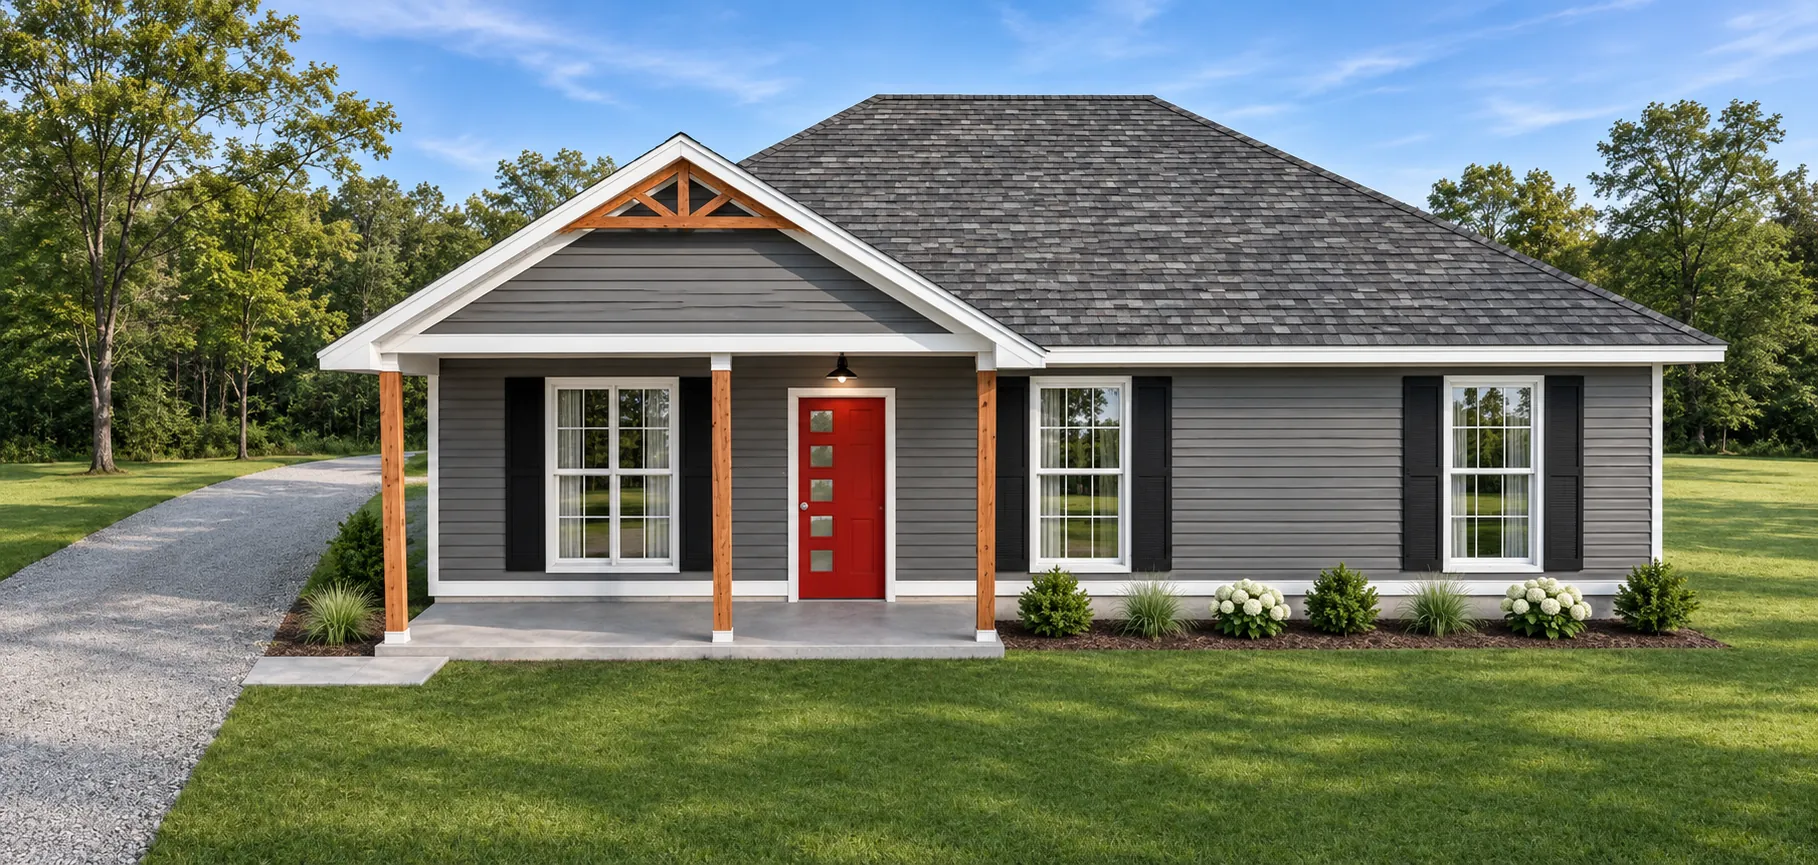
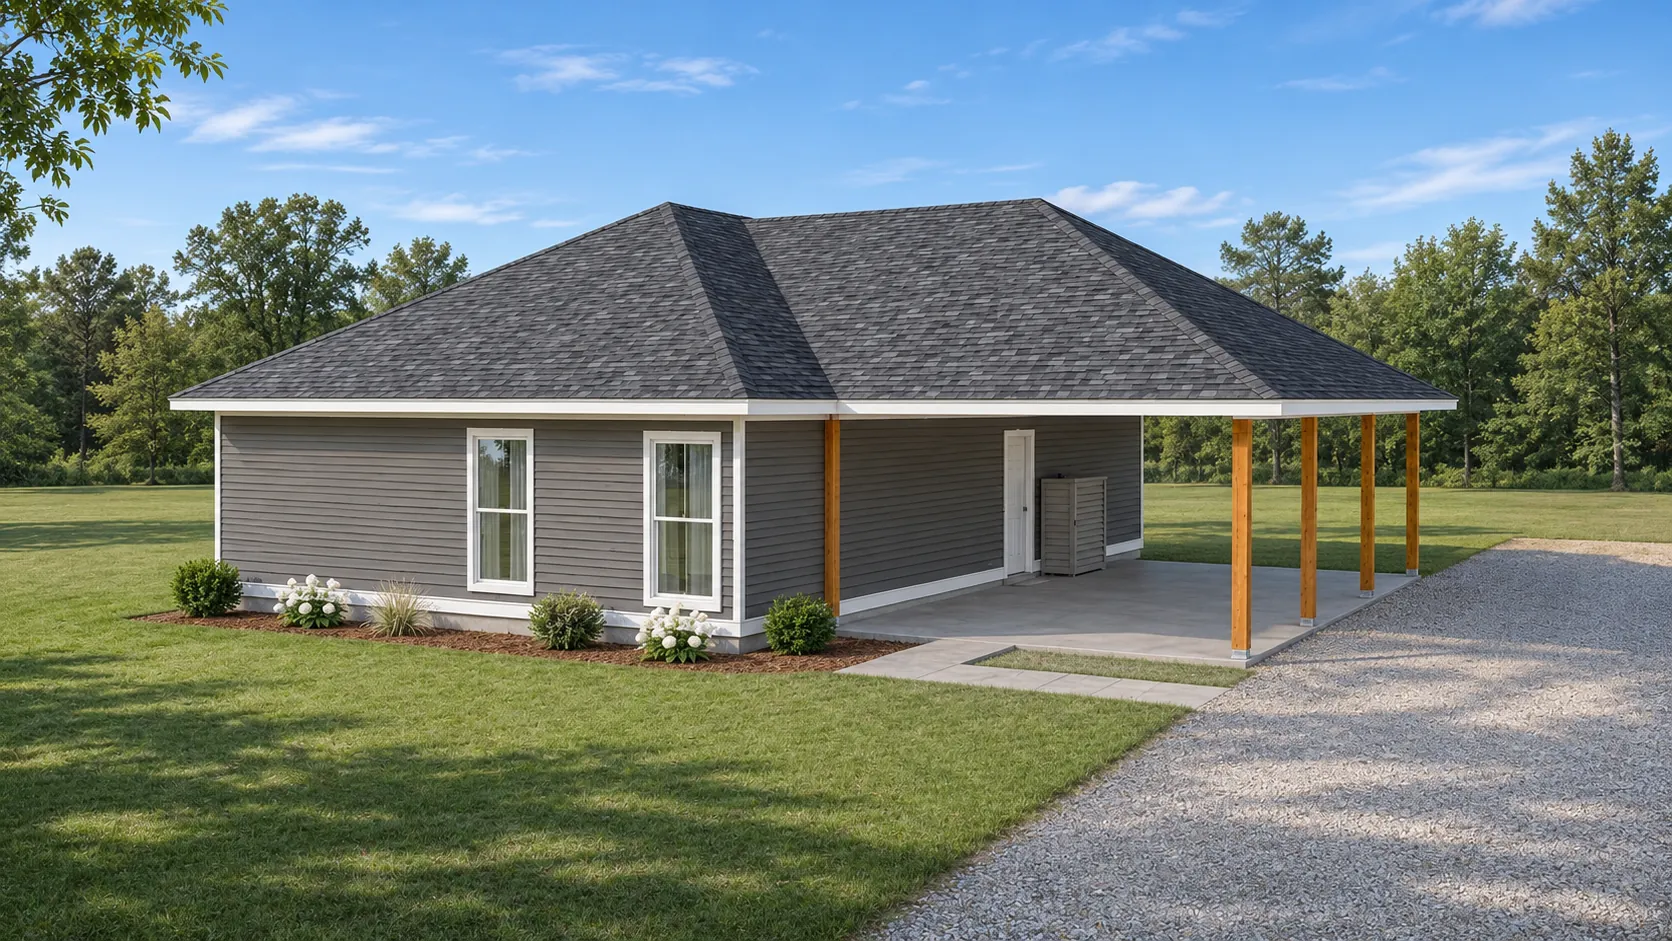
The Grace starts with a disciplined footprint and puts the attention where people feel it: a welcoming porch, an open kitchen and great room, a real primary suite, useful secondary bedrooms, and covered parking that works with the site.
The goal is not to build the cheapest house possible. The goal is to make smart choices, remove waste, protect quality, and deliver a home that feels thoughtful from the road and comfortable every day.
Preliminary Exterior Study
A Complete View Of The Concept.
These are architectural visualizations—not photographs of a completed home. They show the current design direction while the plan, site, specifications, and pricing continue to be refined.
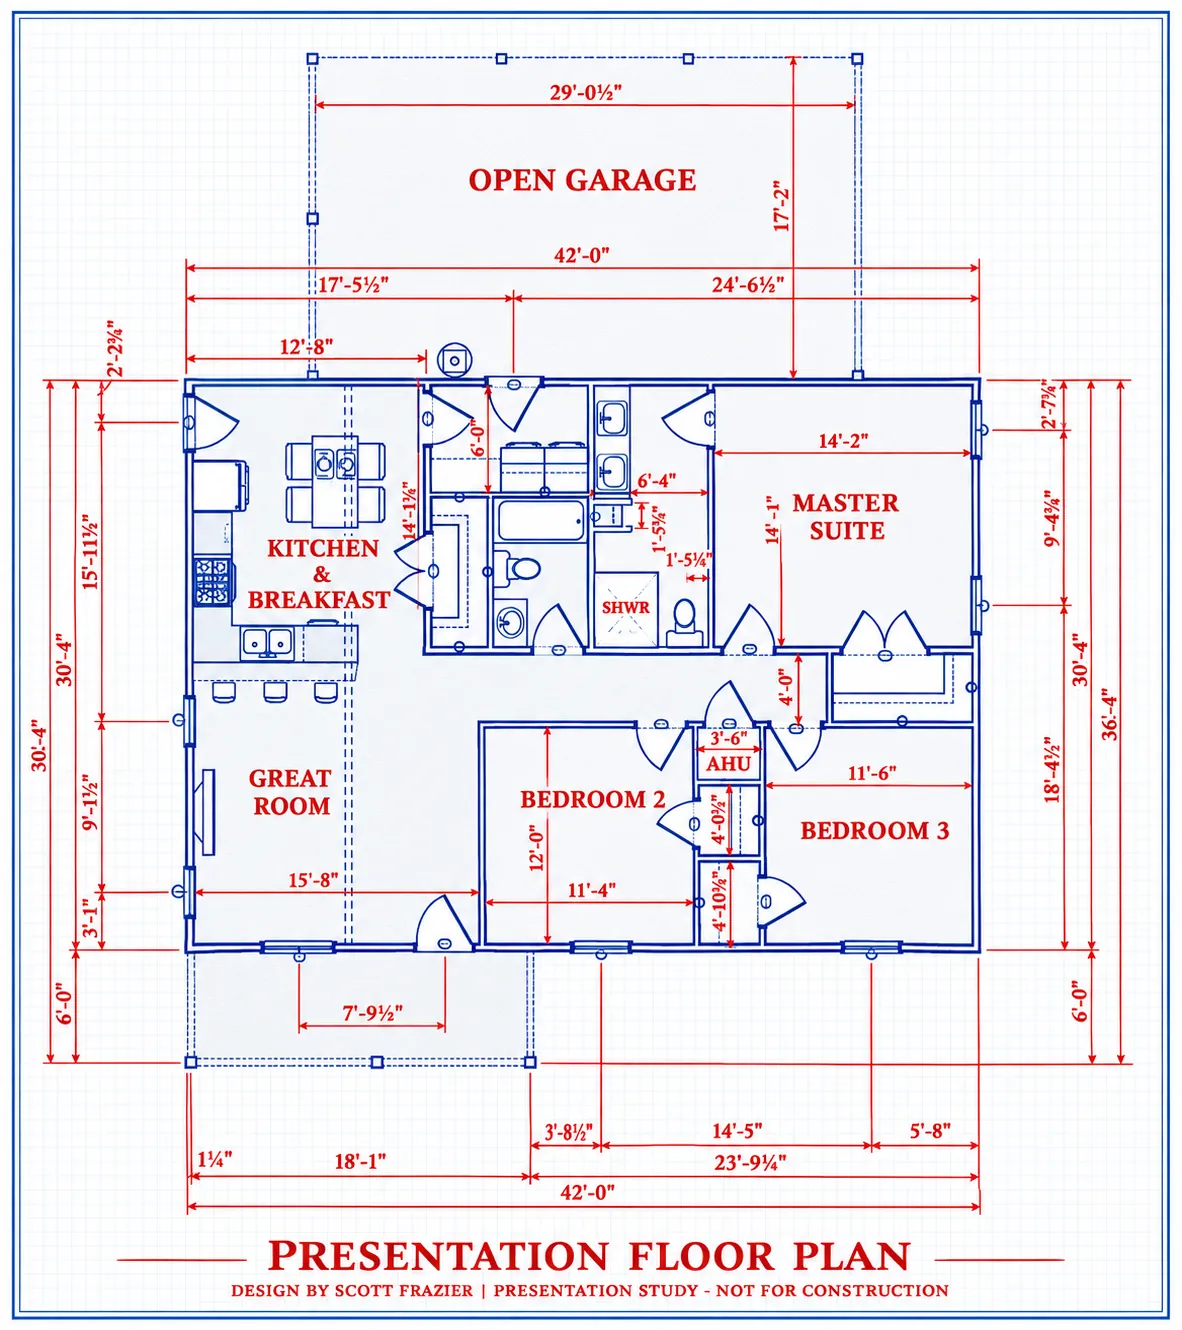
Preliminary Floor Plan
Designed Around How The Home Will Actually Live.
The plan keeps the main living area open while giving each room a clear purpose. The kitchen and breakfast space connect directly to the great room, the primary suite remains private, and the rear carport supports an efficient arrival into the home.
Dimensions, structure, mechanical systems, code requirements, and site fit remain subject to final CAD development, engineering, and permitting.
The $285,000 figure is a preliminary working target—not a guaranteed price or offer to sell. Final pricing and availability depend on the selected property, land cost, sitework, utilities, jurisdiction, engineering, permits, specifications, selections, financing, market conditions, and an executed agreement. Images are architectural visualizations of a concept under development.
Interested In The Grace?
Get In Early And Help Shape The Final Home.
Tell us where you want to live, whether you already own land, and what matters most in the home. We will share the current status and the next realistic step.